CNC controls

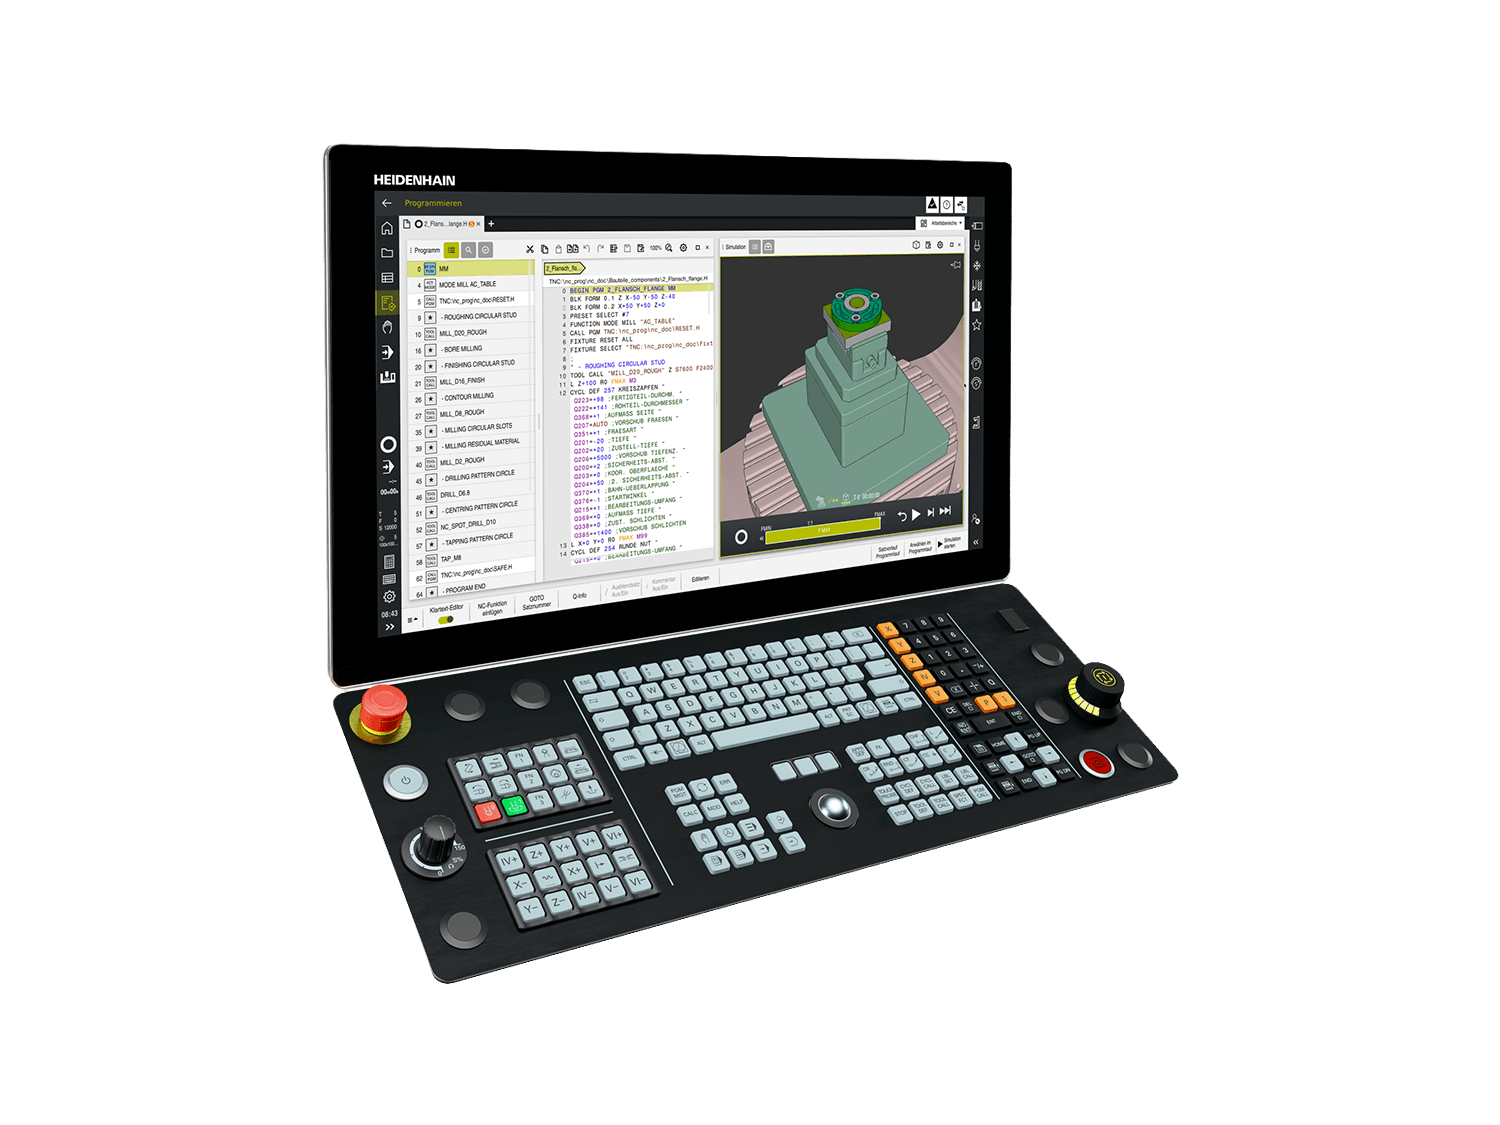
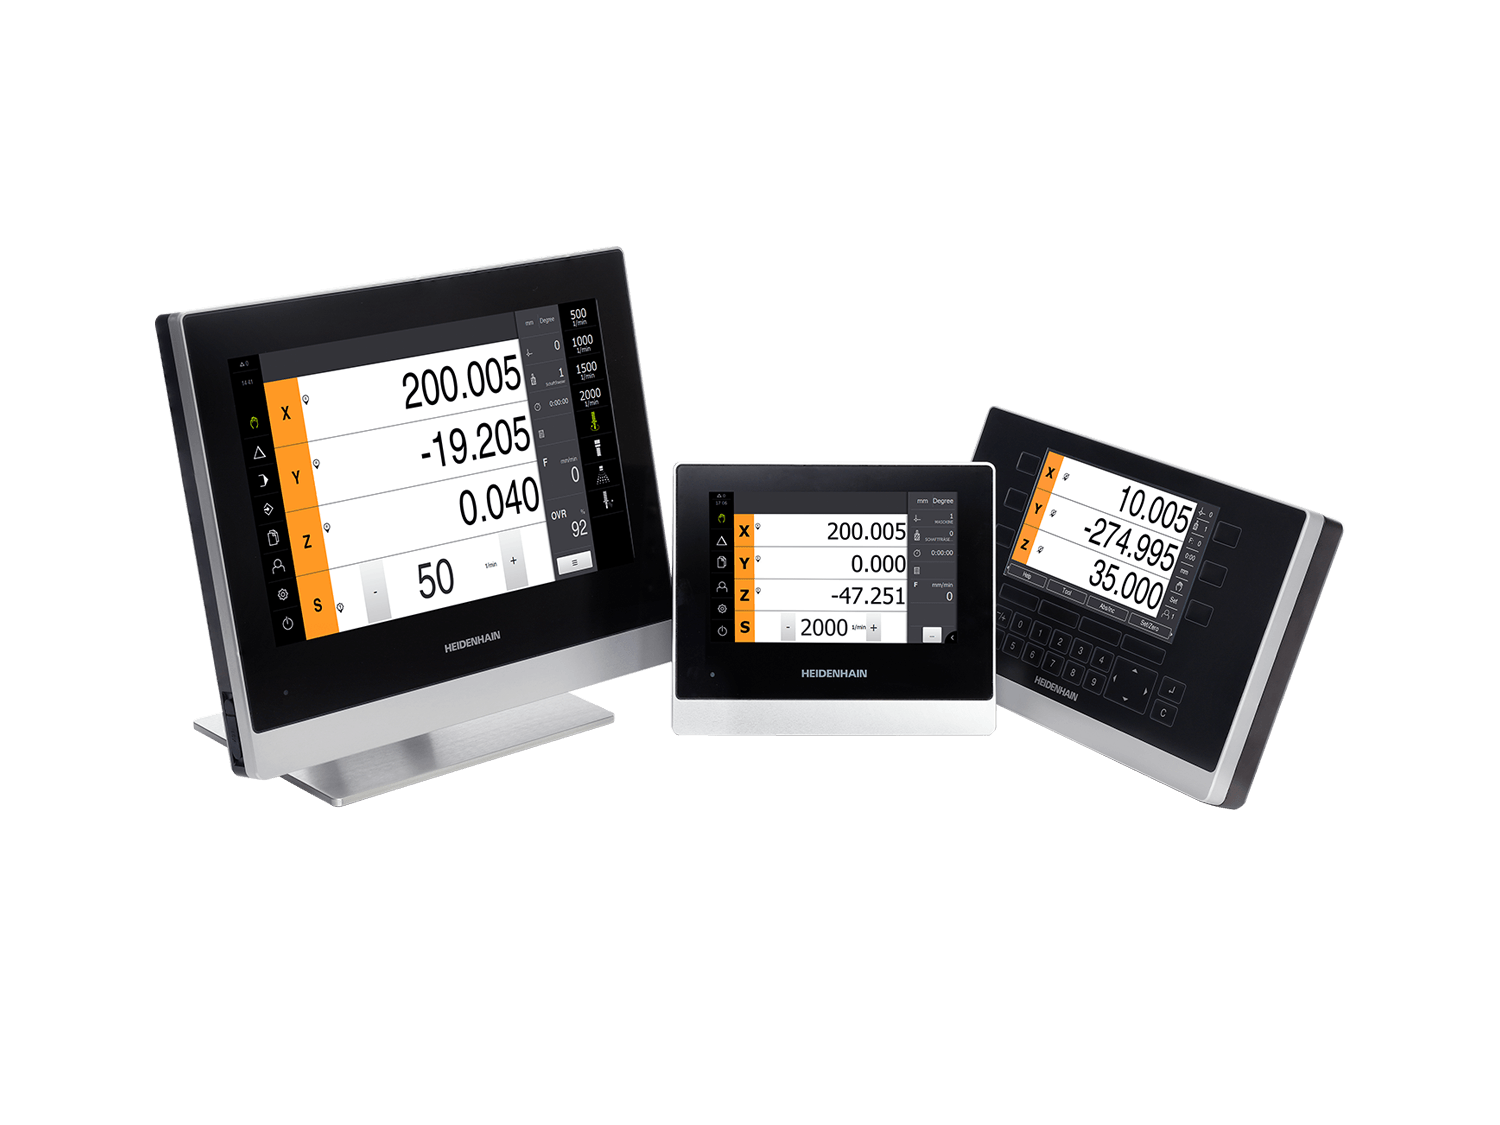
HEIDENHAIN offers a full range of CNC controls for all common types of milling and turning machines. From simple three-axis CNC machines to highly complex machining centers with up to 23 axes, HEIDENHAIN controls are always the right choice. They are practical, versatile, and high-performing, delivering convenient initial setup and productivity. Controls from HEIDENHAIN stand for exceptional performance and ease of use.

CNC controls

Touch probes and vision systems

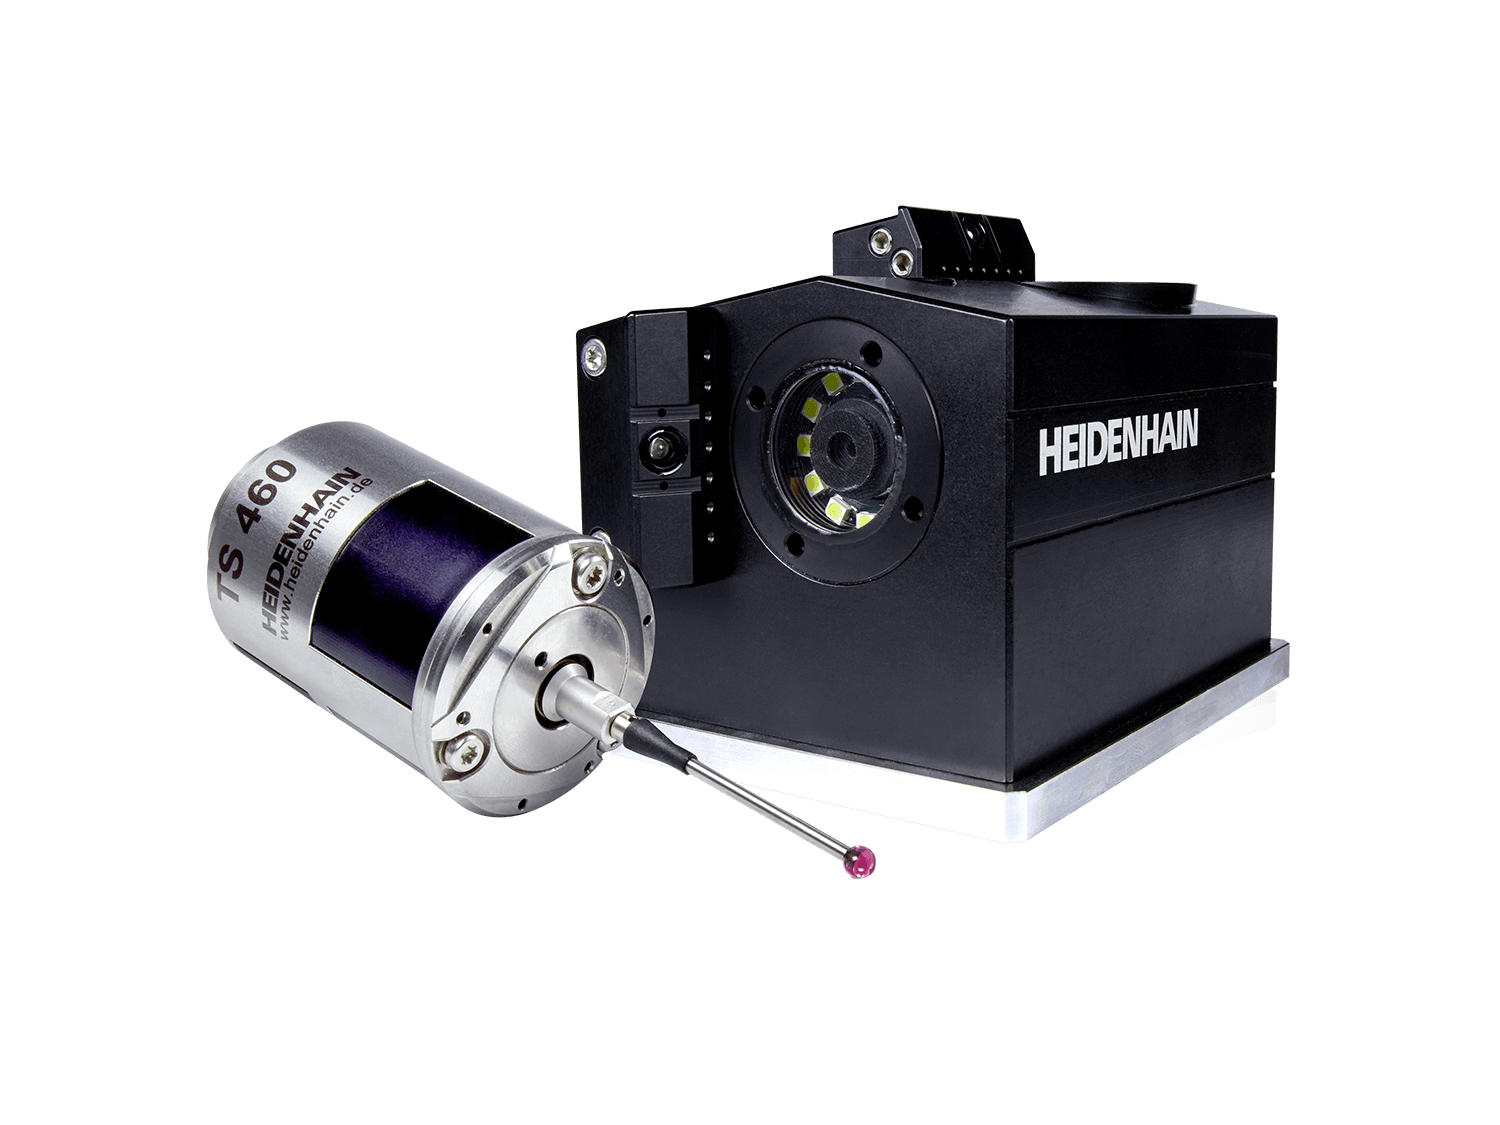
HEIDENHAIN offers universal, high-accuracy touch probes for machine tools, enabling exact tool measurement, edge measurement on parts, and more. Proven technologies, such as wear-free optical sensors, collision protection, and integrated cleaning blowers, make these touch probes a dependable asset for tool and part measurement. The vision systems from HEIDENHAIN can also be conveniently deployed to monitor tools for even greater process reliability.

Touch probes and vision systems

Tool touch probes

Tools are a key factor in shopfloor performance. Tool touch probes from HEIDENHAIN enable reliable and efficient tool measurement. They allow you to reduce scrap, minimize rework, shorten machine idle time and boost machining accuracy.

Tool touch probes

Testing and inspection devices

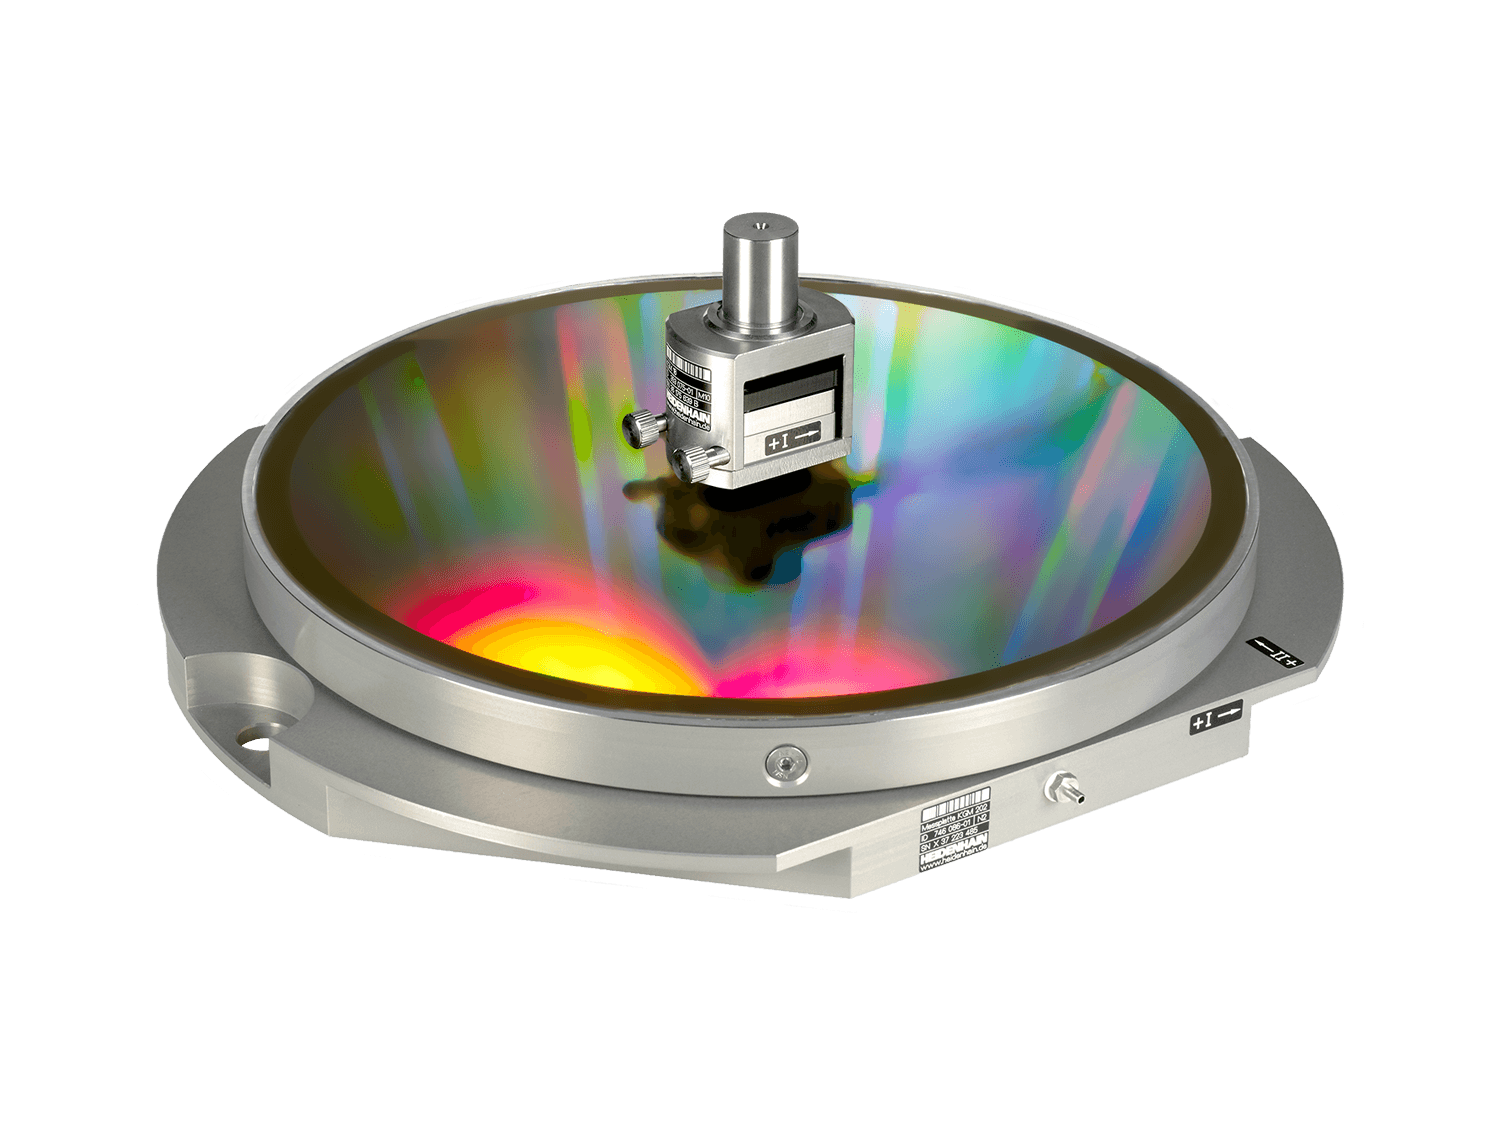
HEIDENHAIN offers testing and inspection devices that deliver all setup, monitoring, and diagnostic data needed for the analysis of its encoders. Grid encoders from HEIDENHAIN are ideal for machine tool inspection and acceptance testing, accurately measuring CNC machine tool movements in both static and dynamic inspection.

Testing and inspection devices

Encoder testing

Testing and inspection devices for encoder analysis: inspection devices can be used universally with low measuring tolerances, can be calibrated, and can be linked into the closed control loop. Testing devices are primarily used for the adjustment of encoders and testing of their correct operation.

Analysis of HEIDENHAIN encoders

Workpiece touch probes

Quickly and reliably master workpiece dimensional accuracy: HEIDENHAIN workpiece touch probes enable setup, measurement, and inspection functionality directly inside the machine tool. When the stylus is deflected upon contact with a workpiece surface, a switching signal is sent to the control via cable, radio, or infrared transmission, depending on the model.

Workpiece touch probes

Infobase: search for a specific product

You will be forwarded to the HEIDENHAIN corporate page.
The search function takes you directly to your product or to a list of product variants and their documents.

These resources may interest you

Frequently asked questions

Product success stories

Related news