November 2, 2026
Beyond the Cut: How Workpiece Touch Probes Support Precision Machining
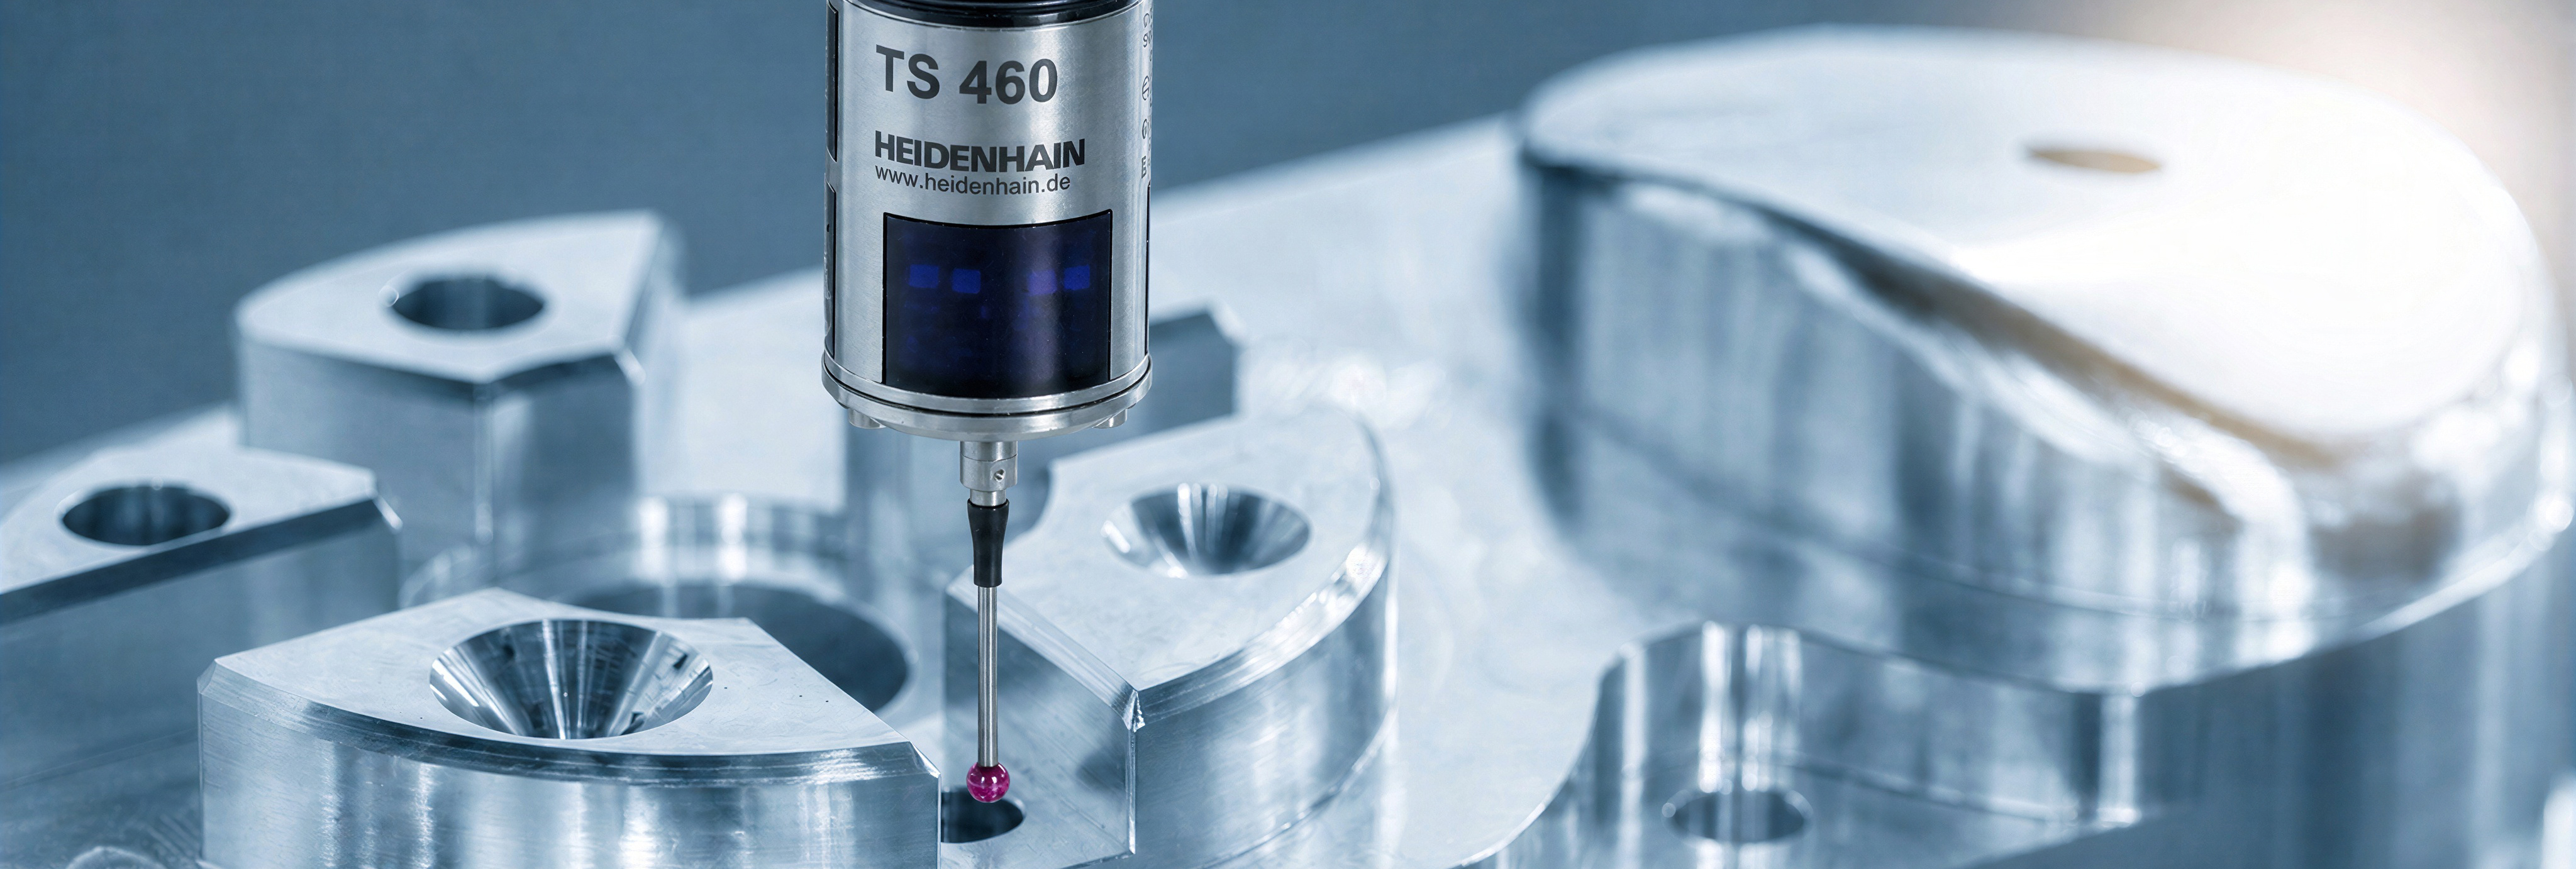
Every machining operation begins with a question: Is the workpiece positioned correctly, and can the machine measure it reliably?
Before a cutting tool can do its job, manufacturers need dependable information about the workpiece. That means establishing reference points, verifying dimensions, and making measurements directly on the machine tool. When those measurements are repeatable, the process has a more reliable foundation. When probing must be repeated, valuable machine time can be lost.
Workpiece touch probes bring measurement into the machining process itself, helping manufacturers automate setup and inspection while reducing the need for repeated probing. But every application has its own demands. Some require flexibility across different machine configurations; others call for extremely precise measurement, minimal probing forces, or consistent performance over millions of cycles.
HEIDENHAIN’s TS 460, TS 750, and TS 760 workpiece touch probes address these different challenges, helping manufacturers match measurement technology to the work their machines need to perform.


A More Reliable Start to Every Machining Operation
A workpiece must be measured before the machine can act on that information. The quality of this initial measurement matters: repeatable probing helps establish workpiece references consistently and can reduce the need to repeat the measurement process.
For a broad range of workpiece measurement tasks, the TS 460 combines an accuracy of ±5 µm using the T404 standard stylus with repeatability of 2 σ ≤ 1 µm. Having both radio and infrared signal transmission provides flexibility for different machine configurations, while optional collision protection offers spindle protection and thermal decoupling.
The TS 460 also supports cleaning jets at pressures up to 60 bar when the machine is appropriately equipped, and it carries an IP68 rating. Together, these features make it a versatile option for integrating workpiece measurement into the machining workflow.
When Every Micron Matters
Some machining applications place greater demands on measurement precision. In grinding machines and lathes, probing forces and consistent measurement performance can be important considerations alongside accuracy.
The TS 750 is designed for these demanding applications. High-precision pressure sensors and force analysis support uniform 360° accuracy, with probing forces of approximately 1.5 N axially and 0.2 N radially. Its accuracy reaches ±1 µm, with repeatability down to 2 σ ≤ 0.25 µm.
Precision also needs to be maintained over time. The TS 750 maintains its repeatability after five million probing cycles at speeds up to 1 m/min. For manufacturers carrying out repeated measurement operations, this provides a concrete indication of its ability to maintain repeatability over extensive use.
Precision With Minimal Probing Forces
In some applications, how a probe contacts the workpiece is an important part of the measurement challenge. Minimal probing forces and controlled stylus movement can be key considerations when selecting the right technology.
The TS 760 combines minimal probing forces with accuracy of ±1 µm and repeatability of 2 σ ≤ 0.25 µm when using the T434 standard stylus. Its sensor orientation avoids lateral stylus motion during probing, addressing another important aspect of the measurement process.
The TS 760 offers both radio and infrared transmission, and both transmission methods can operate alongside a tool touch probe. Cleaning jets can operate at pressures up to 60 bar when the machine is appropriately equipped, and the TS 760 carries an IP68 rating.
Making Measurement Easier to Manage
A dependable probing solution needs to fit into the wider machine environment, not simply deliver accurate measurements. Configuration and access to probe status information also matter when integrating measurement into day-to-day operations.
For compatible TS 460 and TS 760 configurations using the SE 661 transceiver and an EnDat interface, operators can configure and monitor the probe through the TNC control screen. Information such as signal strength, radio channels, and battery charge is available within the machine-control environment, supporting visibility into the probe’s status.
These integration options help connect the measurement task with the wider machining workflow, allowing manufacturers to consider not only the probe’s accuracy but also how it fits into their machine setup.
The Right Measurement Solution Starts With the Application
There is no single set of probing requirements for every machining task. The TS 460 offers versatile workpiece measurement and flexible transmission options. The TS 750 addresses high-precision measurement requirements in grinding machines and lathes, with low probing forces and repeatability maintained over millions of cycles. The TS 760 combines high accuracy and minimal probing forces with a sensor orientation that avoids lateral stylus motion.
The goal is not simply to measure the workpiece. It is to make measurement a dependable part of the machining process, from establishing the initial reference to carrying out repeated probing operations. By matching probe capabilities to application requirements, manufacturers can build a more consistent foundation for precision machining.
Discover how HEIDENHAIN touch probes can support your machining application.